In this article
- 1. Start With the Bed
- 2. Put the Bed Against the Right Wall
- 3. Create One Clear Walking Path
- 4. Choose a Nightstand That Fits the Layout
- 5. Swap a Wide Dresser for a Taller One
- 6. Keep the Center of the Room Open
- 7. Use a Corner Without Blocking Movement
- 8. Try a Floating Nightstand or Wall-Mounted Piece
- 9. Fit a Desk Into a Small Bedroom Without Taking Over
- 10. Use the Wall Opposite the Bed Wisely
- 11. Build the Layout Around the Window
- 12. Let the Closet Influence the Layout
- 13. Small Bedroom Layout With a Queen Bed
- 14. Small Bedroom Layout With a Desk
- 15. Small Bedroom Layout for a Very Narrow Room
- 7 Small Bedroom Layout Mistakes to Avoid
- 1. Pushing Every Piece Against a Wall Without Considering Circulation
- 2. Buying Furniture Before Measuring
- 3. Blocking Doors or Closet Access
- 4. Using Furniture That Is Too Deep
- 5. Filling Every Empty Wall
- 6. Ignoring How the Room Is Actually Used
- 7. Creating a Layout That Looks Good but Is Annoying to Live With
- How to Plan Your Small Bedroom Layout Before Moving Furniture
- Step 1 — Measure the Room
- Step 2 — Mark Doors and Windows
- Step 3 — Mark Fixed Elements
- Step 4 — Place the Bed First
- Step 5 — Plan the Walking Path
- Step 6 — Add Essential Furniture
- Step 7 — Check Doors, Drawers and Closet Clearance
- Step 8 — Remove Anything That Creates Unnecessary Congestion
- Small Bedroom Layout Checklist
- Small Bedroom Layout FAQs
- What is the best layout for a small bedroom?
- Where should I put my bed in a small bedroom?
- How do I arrange furniture in a very small bedroom?
- Can I fit a queen bed in a small bedroom?
- Where should I put a desk in a small bedroom?
- How do I make a small bedroom layout feel less cramped?
- Final Thoughts
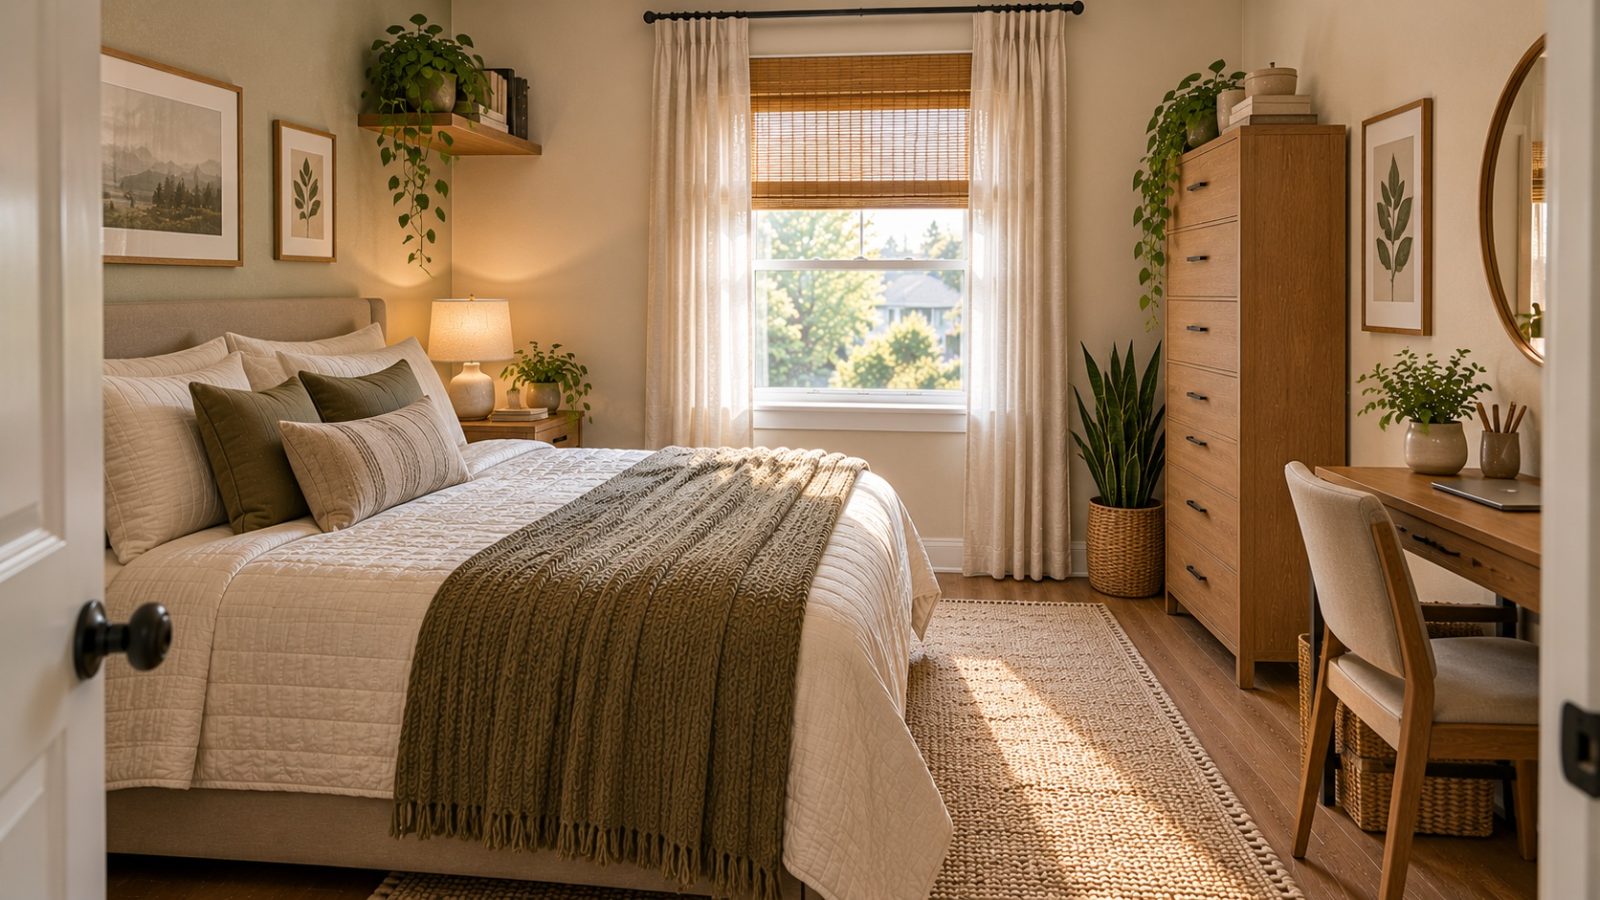
A small bedroom can be surprisingly difficult to arrange. The bed takes up most of the floor, doors need room to open, closets need clearance, and even a nightstand can become an obstacle when space is tight.
The answer isn’t always to remove furniture. Often, the bigger improvement comes from putting the furniture you already need in better positions.
Good small-bedroom space planning starts with the pieces that matter most, then works outward. You need a clear route through the room, enough space to use doors and drawers, and some visual breathing room so the bedroom doesn’t feel like every available inch has been filled.
These small bedroom layout ideas focus on that practical balance. Whether you’re arranging a rental bedroom, an older home’s compact room, or a bedroom that simply has an awkward shape, the goal is to make the layout easier to live with—not just nicer to look at.
1. Start With the Bed
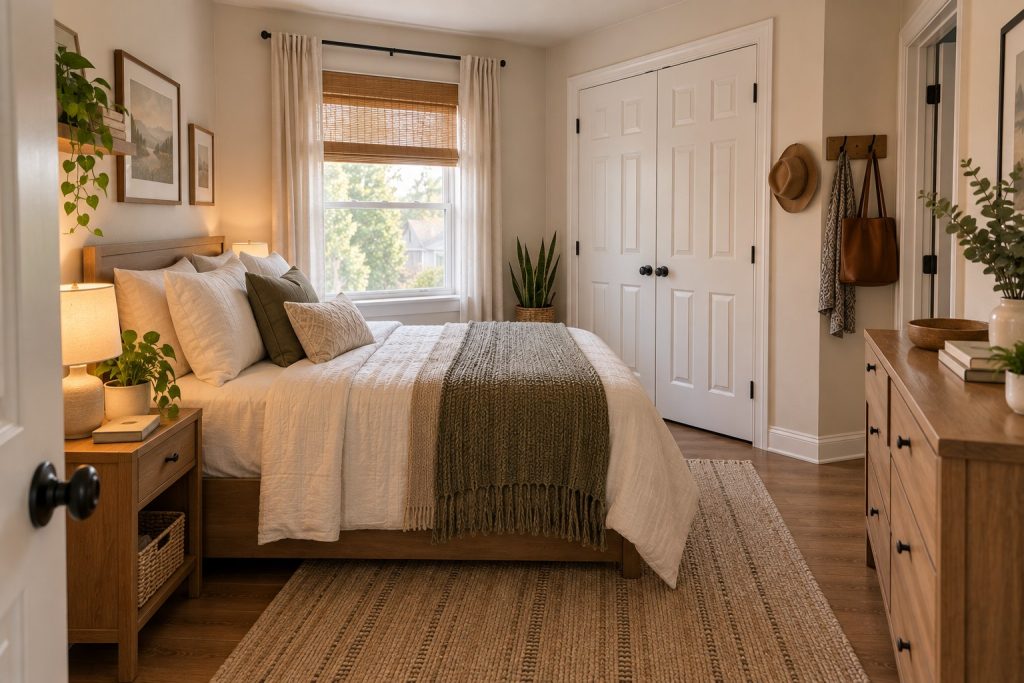
The bed is usually the largest piece in the room, so it should determine the basic layout rather than being squeezed into whatever space remains.
Before placing it, look at the location of the bedroom door, windows, closet, and any heating or cooling elements that cannot be moved. Then consider which wall gives the bed enough width without creating an awkward route around it.
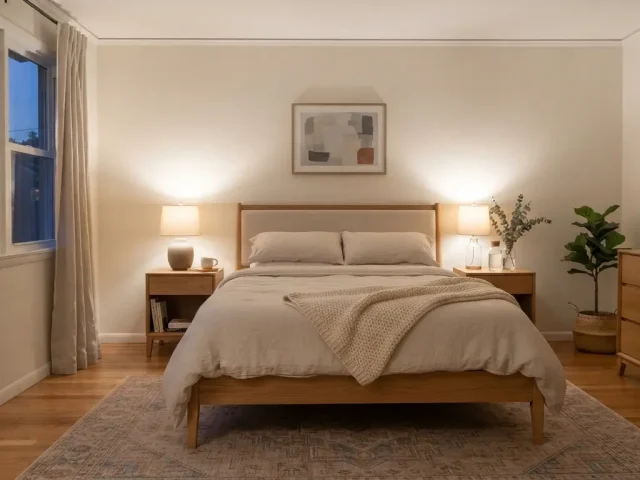
If possible, leave usable access on both sides of the bed. But don’t treat equal space on both sides as a rule if the room simply doesn’t allow it. In a very small bedroom, giving one side slightly more clearance may create a much better overall path.
Once the bed is in the right position, the rest of the furniture becomes much easier to place.
2. Put the Bed Against the Right Wall
Placing a bed against a wall can be a practical solution when the room is too narrow for comfortable access on both sides.
It works particularly well when one side of the bed would otherwise leave only a tiny passage. Instead of creating two cramped gaps, you can deliberately give one side more usable floor space.
The tradeoff is accessibility. A bed pushed against the wall is less convenient for two people and can make changing bedding more awkward.
Before choosing this arrangement, ask who actually uses the room. A layout that works well for one person may be frustrating for a couple.
The goal isn’t symmetry. It’s making the available floor space work for the way the bedroom is used.
3. Create One Clear Walking Path
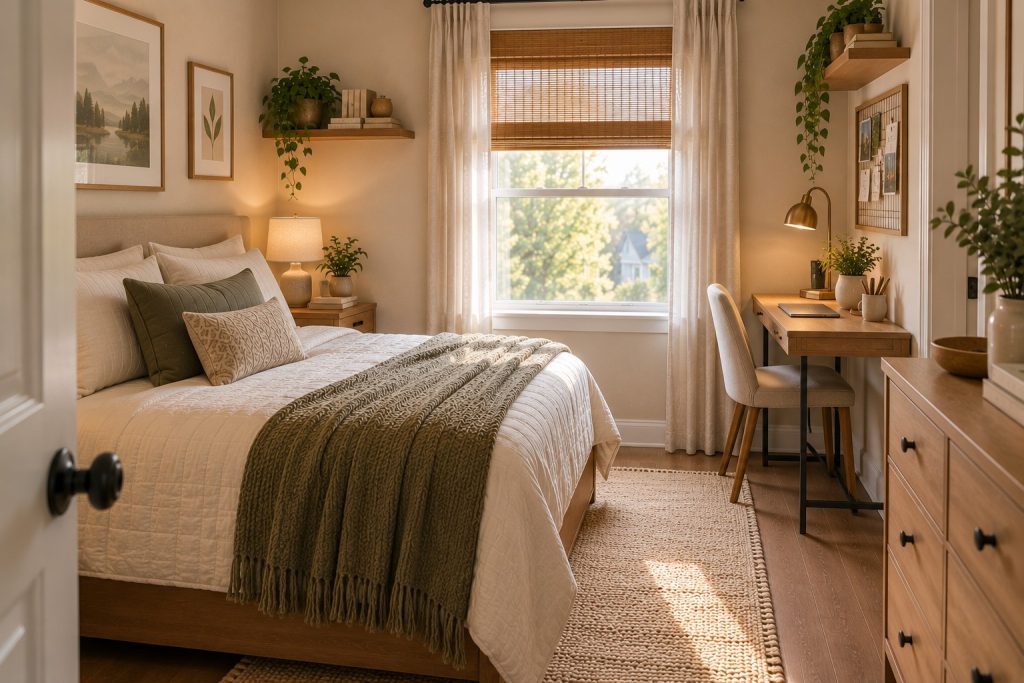
In a small bedroom, a clear walking route is often more valuable than another piece of furniture.
Think about how you enter the room and where you naturally need to go: the bed, closet, bathroom door, window, or dresser. Try to keep one straightforward route between the most important points rather than creating several narrow passages.
For example, if a dresser placed beside the door forces you to walk around the bed every time you enter, moving it to another wall may improve the entire room even if the new position isn’t perfectly symmetrical.
When planning a small bedroom furniture arrangement, think about movement first and decoration second.
4. Choose a Nightstand That Fits the Layout
A nightstand doesn’t have to be a full-size table. In a small bedroom, an oversized nightstand can consume the exact floor area needed for comfortable movement.
Measure the available space beside the bed before choosing one. If the gap is narrow, consider a slim nightstand, a small drawer unit, or even a compact surface that provides just enough room for a lamp, phone, and a few nighttime essentials.
A floating nightstand can work particularly well when floor space is limited because the area underneath remains visually and physically open.
And sometimes, no traditional nightstand is the better choice. If adding one makes the walking path uncomfortably narrow, the room may function better without it.
5. Swap a Wide Dresser for a Taller One
When a dresser takes up too much floor width, look upward.
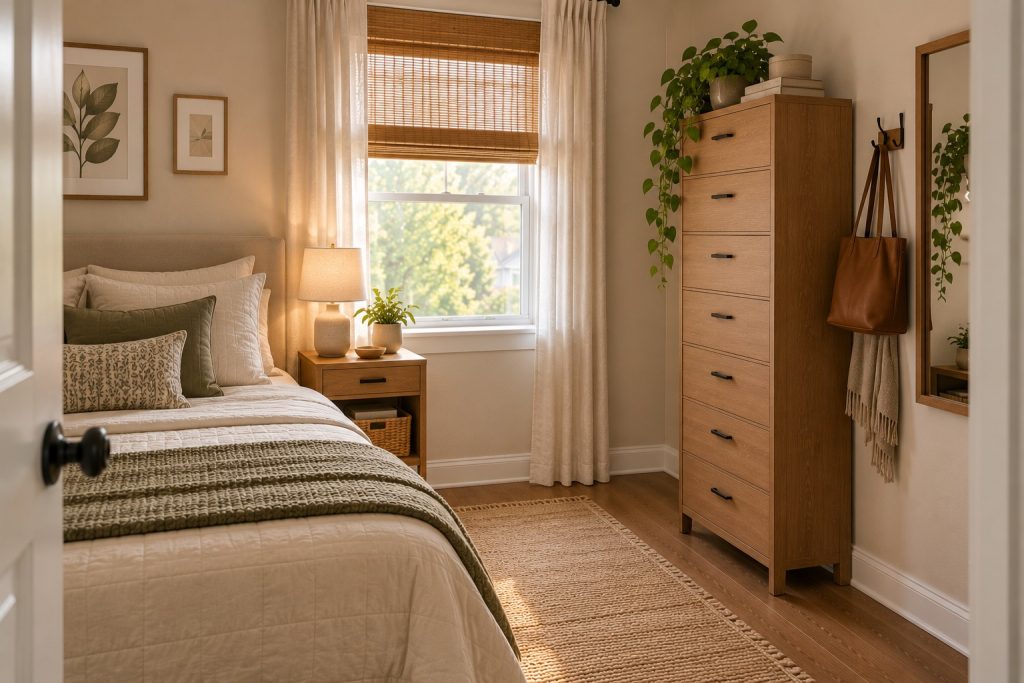
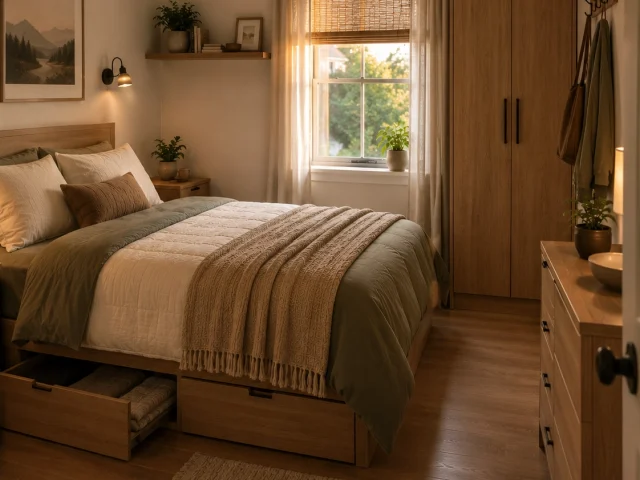
A taller, narrower piece can provide useful surface and drawer space while occupying less horizontal floor area. This can be especially helpful on a wall where a wide dresser would interfere with the route around the bed.
The important measurement isn’t just width. Check the depth too. A tall dresser that projects too far into the room can create the same circulation problem as a wide one.
Before buying anything, measure both the available wall and the furniture’s full depth, including handles if they extend outward.
If storage is affecting your furniture choices, our guide to small bedroom storage ideas has more ways to think about storage without sacrificing usable space.
6. Keep the Center of the Room Open
You don’t need a completely empty floor, but the middle of a small bedroom benefits from some breathing room.
When possible, avoid placing bulky furniture in the center just because there is technically enough room for it. A piece that fits on paper can still make the bedroom feel difficult to move through.
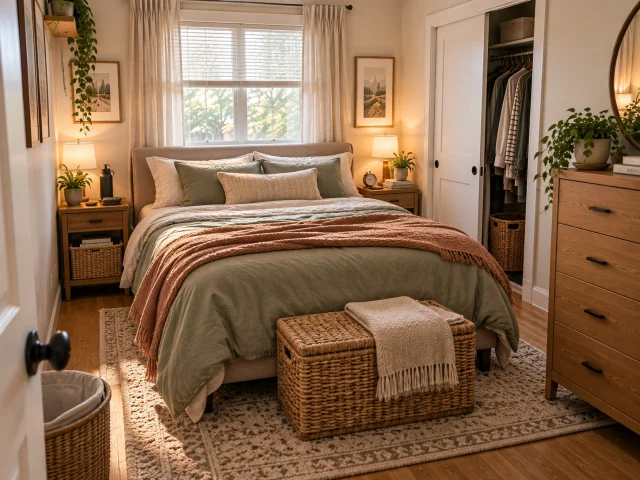
This is especially important around the foot of the bed. If a bench, basket, chair, or storage piece leaves only a tight passage, removing it may make a bigger difference than adding another organizational solution.
A small room often feels better when the furniture creates a simple visual path instead of filling every open section.
7. Use a Corner Without Blocking Movement
Corners can be useful, but only when the furniture placed there doesn’t turn the corner into a bottleneck.
A compact chair, narrow cabinet, small desk, or vertical piece can sometimes fit comfortably into an otherwise unused corner. The key is to check how its depth affects the nearby walking route.
Imagine the furniture with doors and drawers fully open—not just closed. A cabinet that technically fits into the corner may become a problem when you need to use it.
Corners should support the layout, not become places where furniture gets parked simply because there is empty space.
8. Try a Floating Nightstand or Wall-Mounted Piece
When floor space is especially tight, lifting a piece off the floor can help the room feel less crowded.
A wall-mounted nightstand or compact shelf can provide a useful surface without adding another set of legs to an already busy floor. It can also make cleaning around the bed easier.
But wall-mounted furniture still needs thoughtful placement. Mounting something too low, too high, or too close to a doorway can make it less practical.
Use the wall to solve a genuine floor-space problem rather than adding floating furniture simply because it looks space-saving.
9. Fit a Desk Into a Small Bedroom Without Taking Over
Not every small bedroom needs a desk. But if yours doubles as a work or study space, the desk needs to fit into the layout rather than dominate it.
A narrow desk can work beside a window if it doesn’t interfere with curtains or natural movement. In some rooms, placing a compact desk beside the bed makes sense because the wall already serves as a secondary zone.
Another option is a less-used wall where the desk won’t interrupt the main path. A wall-mounted desk can be useful when you need a work surface but don’t want a bulky desk frame taking up floor space.
Think about the chair as part of the desk’s footprint. The desk may look compact when empty, but the chair needs enough room to pull out and use comfortably.
For broader inspiration on working with limited bedroom space, explore our guide to small bedroom ideas .
10. Use the Wall Opposite the Bed Wisely
The wall opposite the bed often becomes the default location for a dresser, television, desk, or artwork. But an empty wall doesn’t automatically need furniture.
If the room is already tight, leaving part of this wall open can actually improve the layout.
When furniture is appropriate, choose it according to the available depth. A narrow dresser may work where a deep cabinet would make the room feel cramped. A small desk may be useful if the wall is wide enough and the chair doesn’t block the main route.
If the wall doesn’t need furniture, artwork or a simple open arrangement may be the better choice.
An empty section of wall isn’t wasted space when it helps the room breathe.
11. Build the Layout Around the Window
Windows affect more than where you can place a bed. They influence natural light, curtain movement, visual balance, and how comfortable the room feels during the day.
Start by identifying how much of the window needs to remain accessible. Avoid placing tall furniture directly in front of it when that would unnecessarily obstruct the opening or make the room feel visually heavy.
A desk beside a window can make sense if you want a naturally bright work area. A lower piece of furniture may also work better than a tall one because it preserves more of the window’s visual presence.
Don’t treat the window as an obstacle. Treat it as one of the fixed elements that should guide your furniture placement from the beginning.
12. Let the Closet Influence the Layout
Closet access is one of the easiest things to forget when arranging a small bedroom.
A dresser may fit beautifully beside a closet when the doors are closed, but become a serious obstruction when the closet is open.
With hinged closet doors, check the full swing of the door. With sliding doors, make sure furniture doesn’t block the opening or make it difficult to reach the available sections.
Also check your own movement. You need enough room to stand in front of the closet while choosing or putting away clothes.
A layout isn’t successful if the bed looks perfectly positioned but the closet becomes annoying to use every morning.
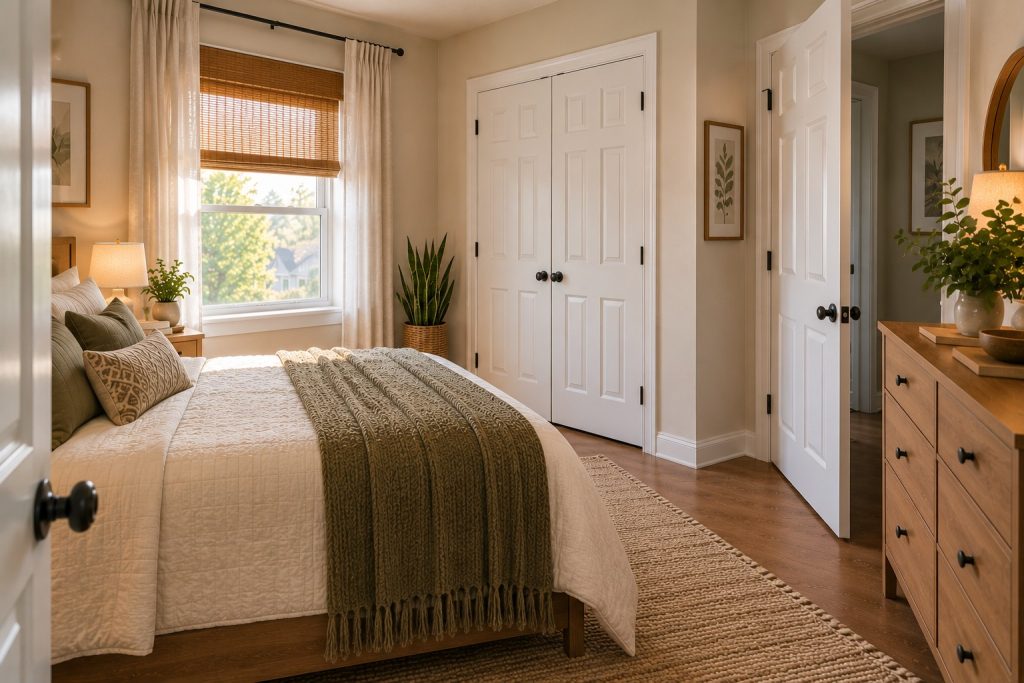
13. Small Bedroom Layout With a Queen Bed
A queen bed can take up a substantial portion of a small bedroom, so the surrounding furniture needs to be especially intentional.
Start with the queen bed rather than trying to fit it after everything else. Identify the wall where it creates the clearest route and gives you the most useful remaining space.
Then decide which furniture is genuinely necessary. You may have room for two compact nightstands, but only if they don’t compromise circulation. In another room, one nightstand may be the more sensible choice.
The same applies to dressers and chairs. If the queen bed already occupies most of the floor, prioritize pieces that solve a specific need and avoid furniture that simply fills available gaps.
There isn’t one universal small bedroom layout with a queen bed. The right arrangement depends on the room’s doors, windows, wall lengths, and the furniture you actually need.
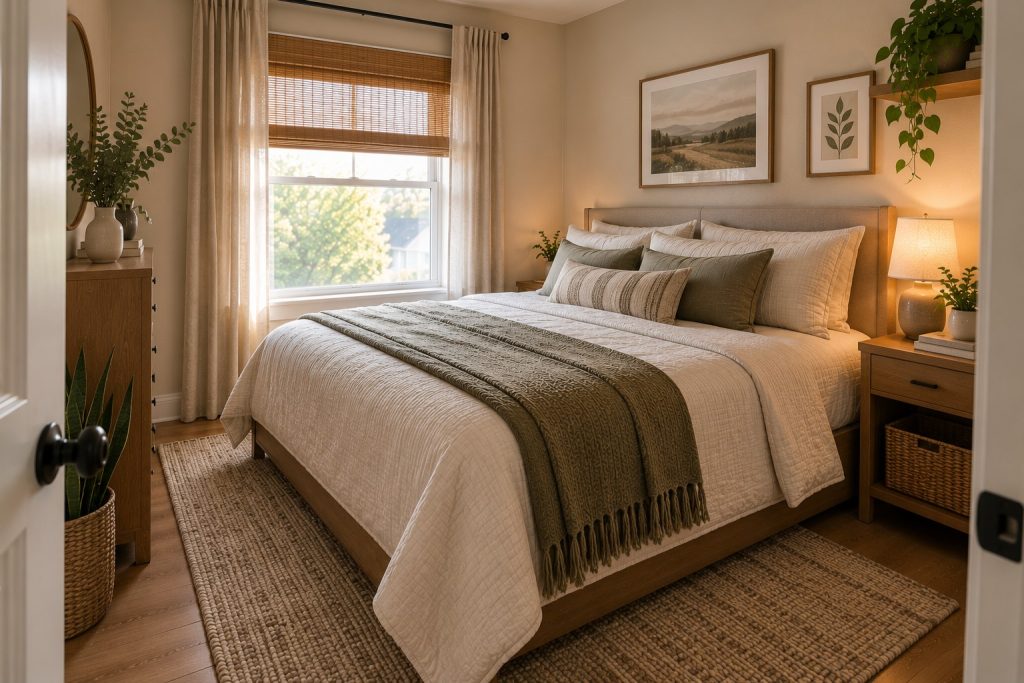
14. Small Bedroom Layout With a Desk
When a bedroom needs both a sleeping area and a workspace, create two clear functions without physically dividing the room.
The bed should still anchor the main layout. Then look for a desk location that doesn’t interrupt the route between the door, bed, and closet.
For example, a narrow desk against a less-used wall can create a defined work zone without competing with the bed. If the room has a suitable window, placing the desk nearby can make good use of an area that might otherwise be difficult to furnish.
Keep the desk visually simple if the room is already busy. You don’t necessarily need a large desk, extra shelving, or a separate office chair if a smaller setup can handle the way you work.
The best small bedroom layout with a desk makes the two functions feel intentional rather than making the room feel like a bedroom and office squeezed together.
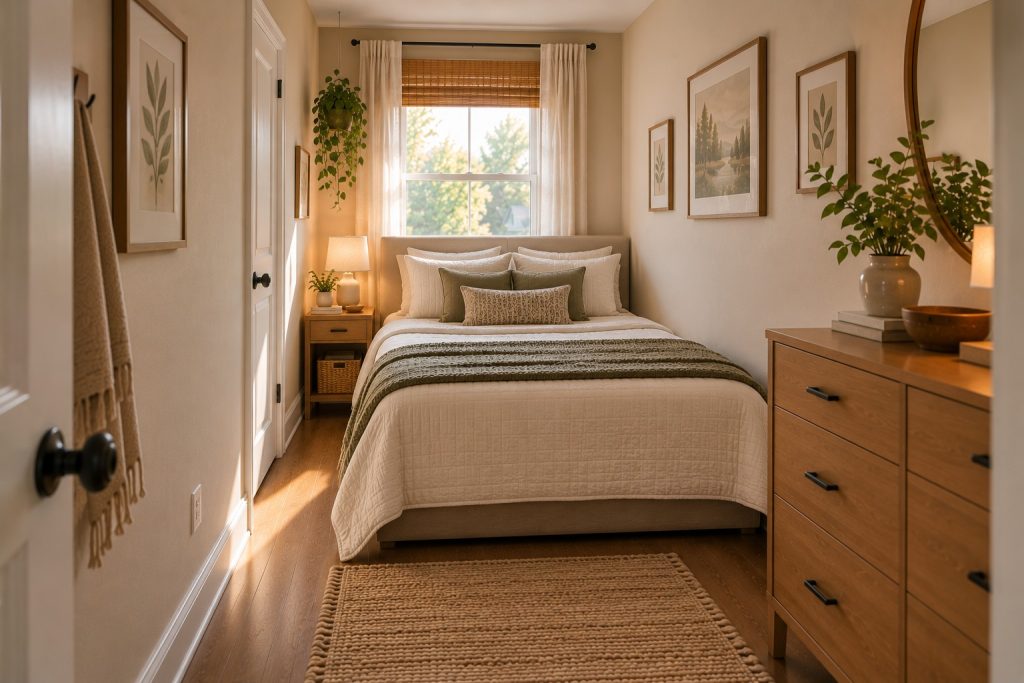
15. Small Bedroom Layout for a Very Narrow Room
Long, narrow bedrooms require more attention to proportion because poorly placed furniture can quickly create a corridor effect.
Start by considering the longer walls for your major furniture, but don’t follow that rule blindly. The correct position depends on the location of the door, windows, closet, and the room’s actual width.
A shallow dresser or narrow nightstand can be more useful than a standard-depth piece simply because it protects the walking route.
Try to avoid placing bulky furniture where it creates a series of tight turns. If you have to weave around several pieces to reach the bed, the layout needs another look.
In a narrow room, simplicity often comes from giving the main route priority. You don’t have to use every wall to make the bedroom feel finished.
7 Small Bedroom Layout Mistakes to Avoid
1. Pushing Every Piece Against a Wall Without Considering Circulation
Putting furniture against the walls can seem like the obvious way to create floor space. But if the result forces you to walk through narrow gaps, the layout may actually function worse.
Plan the route first, then place furniture around it.
2. Buying Furniture Before Measuring
A piece can look compact online or in a large showroom and feel enormous in a small bedroom.
Measure the wall, doorway, available depth, and the space needed to open drawers or doors before buying.
3. Blocking Doors or Closet Access
Furniture should never make a necessary doorway or closet frustrating to use.
Check the full opening area, not just the space occupied when the door is closed.
4. Using Furniture That Is Too Deep
Depth is easy to overlook because width is more obvious.
A narrow piece that projects too far into the room can disrupt the walking path just as effectively as a wide piece.
5. Filling Every Empty Wall
An empty wall can be useful.
Leaving some wall space open can prevent the bedroom from feeling visually crowded and can make the furniture you do have feel more intentional.
6. Ignoring How the Room Is Actually Used
A beautiful arrangement that doesn’t match your daily routine isn’t a good layout.
If you get dressed near the closet, prioritize that route. If you work in the bedroom, plan for the desk and chair. If two people use the bed, accessibility matters.
7. Creating a Layout That Looks Good but Is Annoying to Live With
This is perhaps the most important test.
Walk through the room mentally—or physically, if you’re rearranging it. Open the closet. Pull out the dresser drawer. Sit at the desk. Get into bed.
If everyday movements feel awkward, the layout needs to change even if the room looks balanced in a photo.
How to Plan Your Small Bedroom Layout Before Moving Furniture
You don’t need to move every piece of furniture around repeatedly. A simple planning process can save a lot of effort.
Step 1 — Measure the Room
Measure the room’s length and width, but don’t stop there. Measure important wall sections separately, especially where doors and windows interrupt the usable wall.
Step 2 — Mark Doors and Windows
Record where the bedroom door, closet doors, and windows are located. Note which way hinged doors open.
These fixed elements immediately eliminate some furniture-placement options.
Step 3 — Mark Fixed Elements
Include anything that cannot realistically move, such as built-in closets, radiators, vents, outlets you rely on, or other permanent features.
These should be treated as part of the room’s layout rather than worked around later.
Step 4 — Place the Bed First
Test the bed in the most practical positions before adding anything else.
Look at both the available walking space and access to the sides of the bed.
Step 5 — Plan the Walking Path
Choose the main route through the room.
Think about where you enter, where you sleep, where you get dressed, and where you need to access storage. Protect the route before adding optional furniture.
Step 6 — Add Essential Furniture
Add only the pieces the room genuinely needs: perhaps a nightstand, dresser, desk, or chair.
At this stage, don’t try to fill every remaining gap.
Step 7 — Check Doors, Drawers and Closet Clearance
Open everything.
Check the bedroom door, closet doors, dresser drawers, cabinets, and desk chair. A layout needs to work at full extension, not just when every piece is closed.
Step 8 — Remove Anything That Creates Unnecessary Congestion
If the room still feels difficult to move through, don’t immediately look for smaller accessories.
First ask whether one piece can be removed, relocated, or replaced with a shallower alternative.
That’s often where the biggest improvement comes from.
Small Bedroom Layout Checklist
Before finalizing your arrangement, run through this quick list:
- □ Bed placement allows comfortable movement
- □ Main walking path stays clear
- □ Bedroom door opens fully
- □ Closet remains accessible
- □ Furniture does not unnecessarily block the window
- □ Nightstand fits the available width
- □ Desk placement does not create a bottleneck
- □ Furniture depth matches the room
- □ There is some visual breathing room
- □ Every major piece has a practical purpose
If most of these boxes are checked, you’re probably working with the room rather than fighting against it.
Small Bedroom Layout FAQs
What is the best layout for a small bedroom?
The best layout is the one that protects circulation while fitting the furniture you actually need. Usually, that means positioning the bed first, establishing a clear route through the room, and choosing the remaining furniture around those priorities.
Where should I put my bed in a small bedroom?
Start by comparing the walls based on door position, windows, available width, and walking space. The best wall isn’t necessarily the one that creates perfect symmetry; it’s the one that gives the room the most practical overall arrangement.
How do I arrange furniture in a very small bedroom?
Begin with the largest essential piece—the bed—then plan your main walking path. Add only necessary furniture and check the full opening area of doors, drawers, and closets before finalizing the arrangement.
Can I fit a queen bed in a small bedroom?
A queen bed can work in some small bedrooms, but the room’s dimensions and fixed features determine whether the surrounding space remains usable. Start with the queen bed and see what practical clearance remains before adding other large pieces.
Where should I put a desk in a small bedroom?
Try a less-used wall, a suitable area beside a window, or another location that doesn’t interfere with the route between the door, bed, and closet. A narrow or wall-mounted desk can be useful when a standard desk would take up too much floor space.
How do I make a small bedroom layout feel less cramped?
Protect the main walking route, avoid overly deep furniture, and don’t fill every available wall. Keeping some open floor and wall space can make the existing furniture feel less crowded without requiring you to remove everything.
Final Thoughts
A successful small-bedroom layout isn’t about fitting as much as possible into a limited room.
It’s about deciding what the room actually needs, placing the largest pieces first, protecting circulation, and choosing furniture that fits the available space instead of forcing the room to accommodate oversized pieces.
The best small bedroom layout ideas are ultimately practical ones. When you can walk easily, open the closet, use your drawers, reach the bed, and move through the room without constantly working around furniture, the bedroom starts to feel more comfortable.
And if you want to soften that finished layout with warmth and personality, explore our guide to cozy bedroom ideas.
A small bedroom doesn’t need to feel like a puzzle you can never solve. With intentional placement and a little measuring before moving furniture, every inch can have a purpose without making the room feel crowded.
2 comments